Kitchen Cabinets, Wardrobes & Vanity Counters
Made-to-measure storage with soft-close hardware and durable finishes.

Our services
Custom kitchens, wardrobes, vanities, wall paneling, furniture and retail fixtures made to measure.
Overview
Our joinery is drawn, engineered and built to fit the exact space it is designed for. Shop drawings and material samples are approved before production, so what arrives on site matches what you signed off.
From lacquered kitchens and walk-in wardrobes to fluted wall panels, reception counters and full retail fixture packages, we combine quality boards, veneers and hardware with careful site installation.

Scope
Made-to-measure storage with soft-close hardware and durable finishes.
Fluted, slatted, upholstered and veneered wall features with integrated lighting.
Sofas, banquettes, beds and loose furniture produced to your design and fabric choice.
Workstations, executive desks, counters, shelving and display units built as one package.
How we work
We visit the site, listen to your goals and agree scope, budget range and timeline.
Layouts, 3D visuals and material palettes are developed and refined with you.
A transparent, itemised estimate and a realistic programme are issued for approval.
Authority drawings are submitted while materials and long-lead items are ordered.
Our site team builds to drawings with daily supervision and weekly progress reports.
Snagging, testing, documentation and a clear warranty period close the project.
Explore

Design, build and hand over complete interiors under one contract, with one team accountable for everything.
Learn more
Substation civil works and false ceiling systems, built on sound civil foundations and coordinated with MEP.
Learn more
Planning, cost control, approvals, procurement and site supervision that keep projects on time and on budget.
Learn more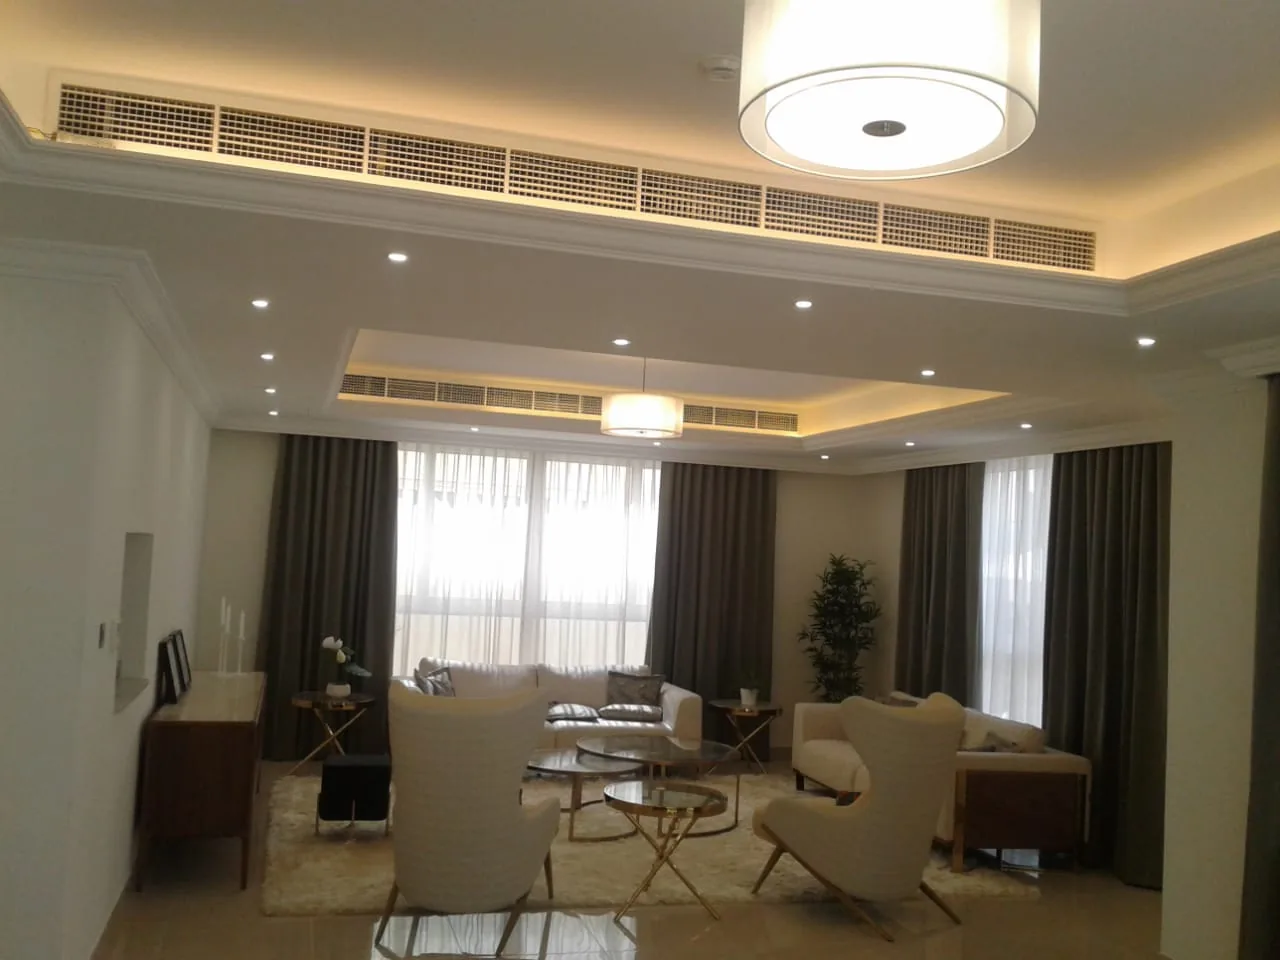
Planned maintenance, emergency repairs and annual maintenance contracts that keep offices, villas, retail and industrial facilities running.
Learn more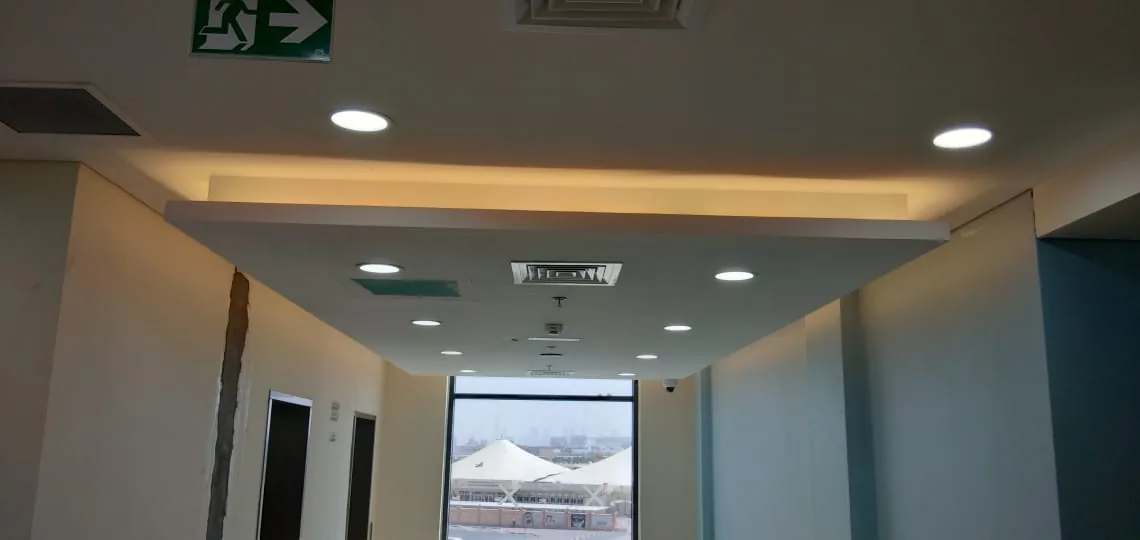
Plumbing, drainage, fire safety, HVAC, ventilation, electrical, CCTV and access control, designed and installed in-house.
Learn moreTell us about your project. We'll come back with a clear scope, a realistic programme and a transparent estimate.